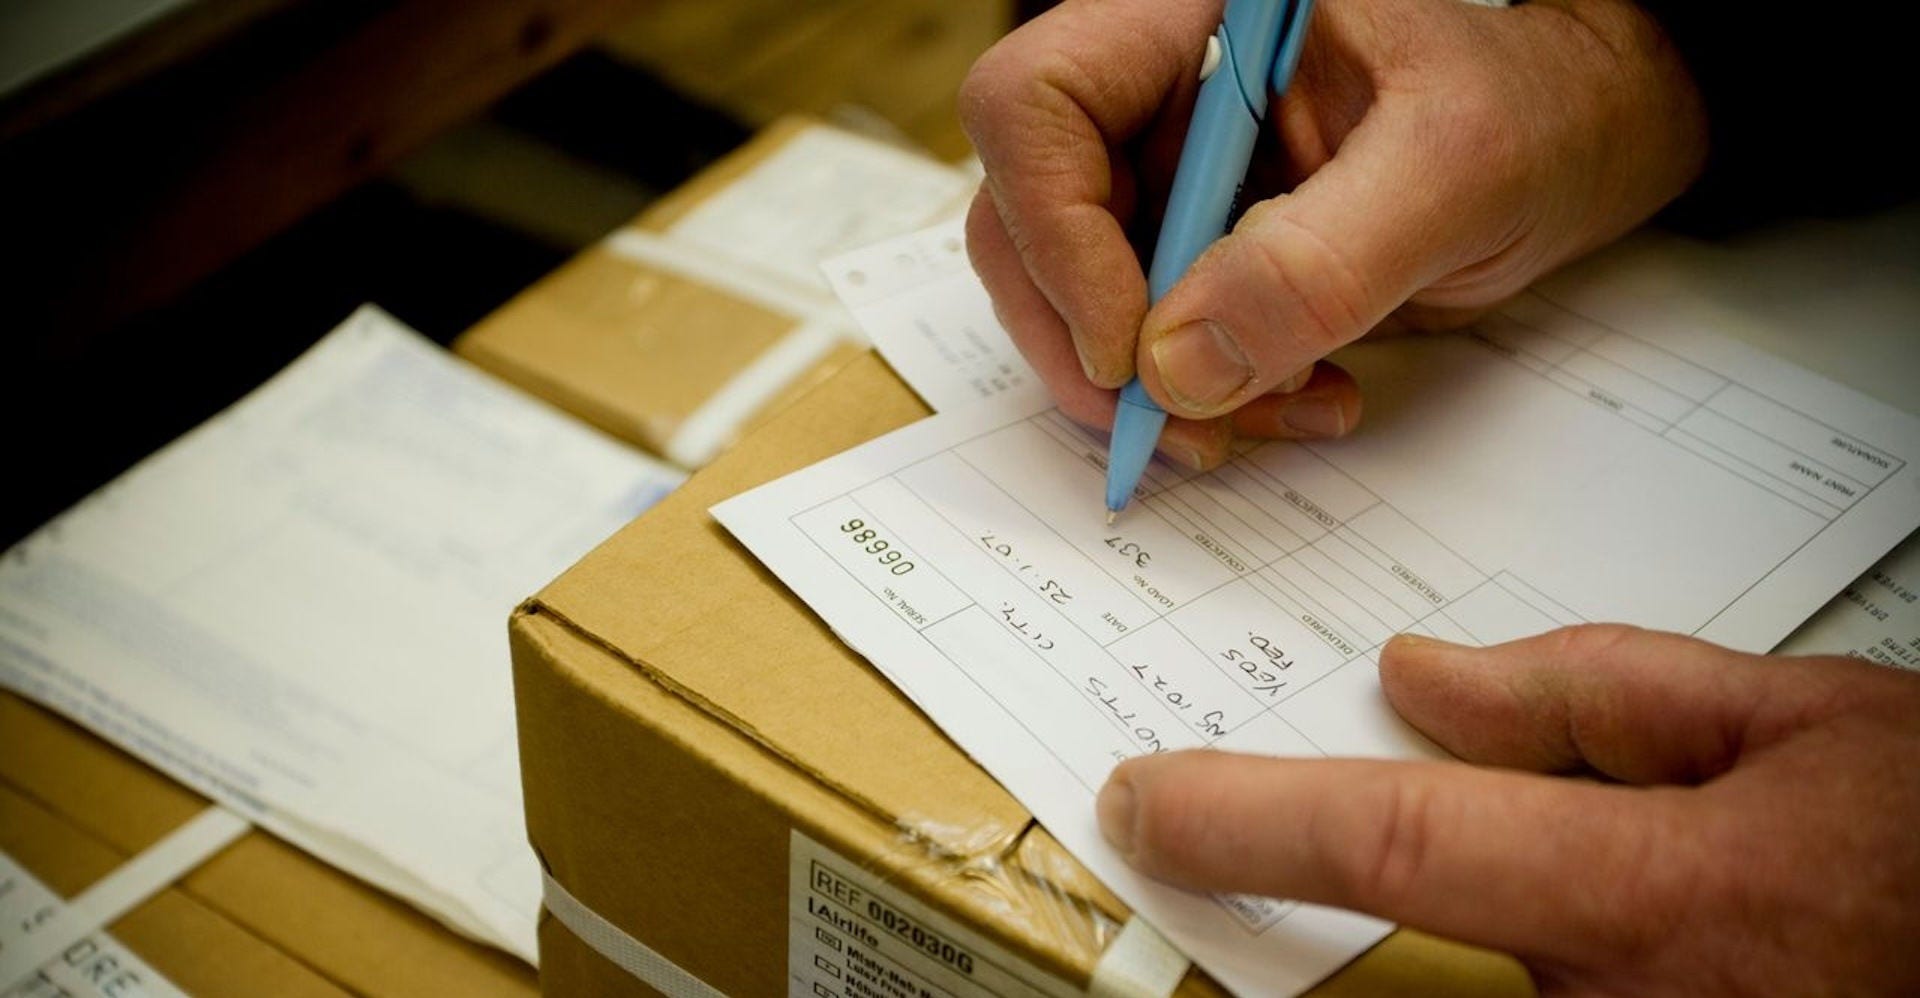
The layout defines the warehouse zones and flow. Bin addressing gives a unique code to every position within those zones, so any person or system can find the product.



 Share

A warehouse layout is the plan that sets where receiving, storage, picking and dispatch sit, and how goods move between them. Combined with bin addressing, which gives every position a unique code (aisle, bay, level and slot), it cuts walking distance, picking errors and the time from order to dispatch in any warehouse in Brazil.
In many warehouses, pickers walk more than they work. They cross the building to fetch the best-selling product, stored at the back because that is where space was free the day it arrived. Multiply that by a few hundred orders a day and the problem stops being about tidiness and becomes a cost.
A warehouse layout is the functional floor plan: where the docks, checking areas, racking, aisles, picking zone, packing and dispatch are. A good layout follows the flow of goods, with no crossings and no backtracking.
It answers three practical questions. Where does cargo come in and go out? How much space does each zone need at peak, not on average? Which products sit closest to dispatch? If you cannot answer the third, the rest of the design loses half its effect.
To see where the warehouse fits in the wider operation, from supplier to customer, our guide to what logistics is gives the full map.
The flow sets the route between the inbound and outbound docks. The choice depends mainly on the site, on how many sides of the building trucks can reach and on how much the operation varies during the year. The table compares the three most common shapes.
Flow | How it works | When it makes sense | Limitation |
U-shaped | inbound and outbound on the same side | buildings with docks on one side only; docks shared between in and out | congestion risk at peak |
I-shaped (straight) | inbound on one side, outbound on the opposite side | high volume and continuous flow, such as cross docking | needs two access sides and crosses the whole building |
L-shaped | inbound on one side, outbound on an adjacent side | corner plots or sites with access on two neighbouring sides | inner corner areas are underused |
The U shape is the most common in small and mid-sized warehouses because it uses docks better and keeps fast movers close to both inbound and outbound. The I shape works well when goods barely stop, but it suits long-term storage poorly.
Bin addressing gives each physical position a unique, readable code. The usual pattern follows the hierarchy aisle, bay (or module), level and slot. Address A-03-02-1, for example, means aisle A, bay 3, second level, first slot.
For shelving, the logic is the same at a smaller scale: the shelving unit becomes the bay, the shelf becomes the level and the divider becomes the slot. A few rules prevent confusion:
There are two ways to use addresses. With fixed locations, each product has its own slot. With random (variable) locations, the product goes to any free slot and the system records where. Variable addressing fills slots that would stay empty under a fixed model, but it only works with a warehouse management system or another control that records every putaway.
Put the fastest movers closest to dispatch, between the picker's waist and shoulder height. ABC analysis ranks products by their share of movement, and that ranking decides the location. The calculation is explained in our guide to ABC inventory analysis.
For layout purposes, one detail matters: rank by how often an item is picked, not by revenue. An expensive product that ships once a week does not need the best slot. A BRL 2 label that appears in 40% of orders does.
Review the ranking every quarter and always before peak season. A seasonal product that was a C item in August can become an A item in November.
NR-11, the Brazilian Labour Ministry's standard on transporting, moving, storing and handling materials, sets rules that shape the design directly. The main ones for layout:
The same standard requires forklift operators to receive specific training and to work with an ID card showing name and photo, valid for one year (Source: Ministry of Labour and Employment, NR-11, last amended by Ordinance MTPS No. 505/2016, consulted October 2026). In practice, design aisles wide enough for the equipment you actually use, not the equipment you wish you had.
The costliest mistakes are the ones repeated on every order. The ones that show up most in growing warehouses:
The third mistake is the sneakiest. A full dock blocks the next delivery, which becomes another pallet on the dock, and within two weeks the warehouse has an "aisle" that exists in no system.
Redesign by zone, in waves, starting with the fastest movers. Do not try to change everything over one weekend.
If goods arrive palletised from suppliers, align pallet height and weight with your racking. Our guide on how to palletise cargo helps standardise this on the outbound side too.
The layout defines the warehouse zones and flow. Bin addressing gives a unique code to every position within those zones, so any person or system can find the product.
Fixed locations are simpler and work without a system, but they waste space when an item's stock runs low. Variable locations make better use of the building and require every putaway to be recorded in a system.
Review item positions every quarter and before each peak season. Review the whole warehouse layout when the product mix or volume changes structurally.
Yes, because the cost is low and the gain shows quickly. A room with four labelled shelving units already lets anyone on the team pick an order without depending on whoever stored it.
A well-planned layout shortens the path from order to dock. If you sell abroad, the last step is making sure the packed parcel leaves Brazil with express transport, tracking and clearance at destination.
If your dispatch area is already set up to serve overseas customers, open a DHL Express business account and schedule pickups straight from your dock.
Share